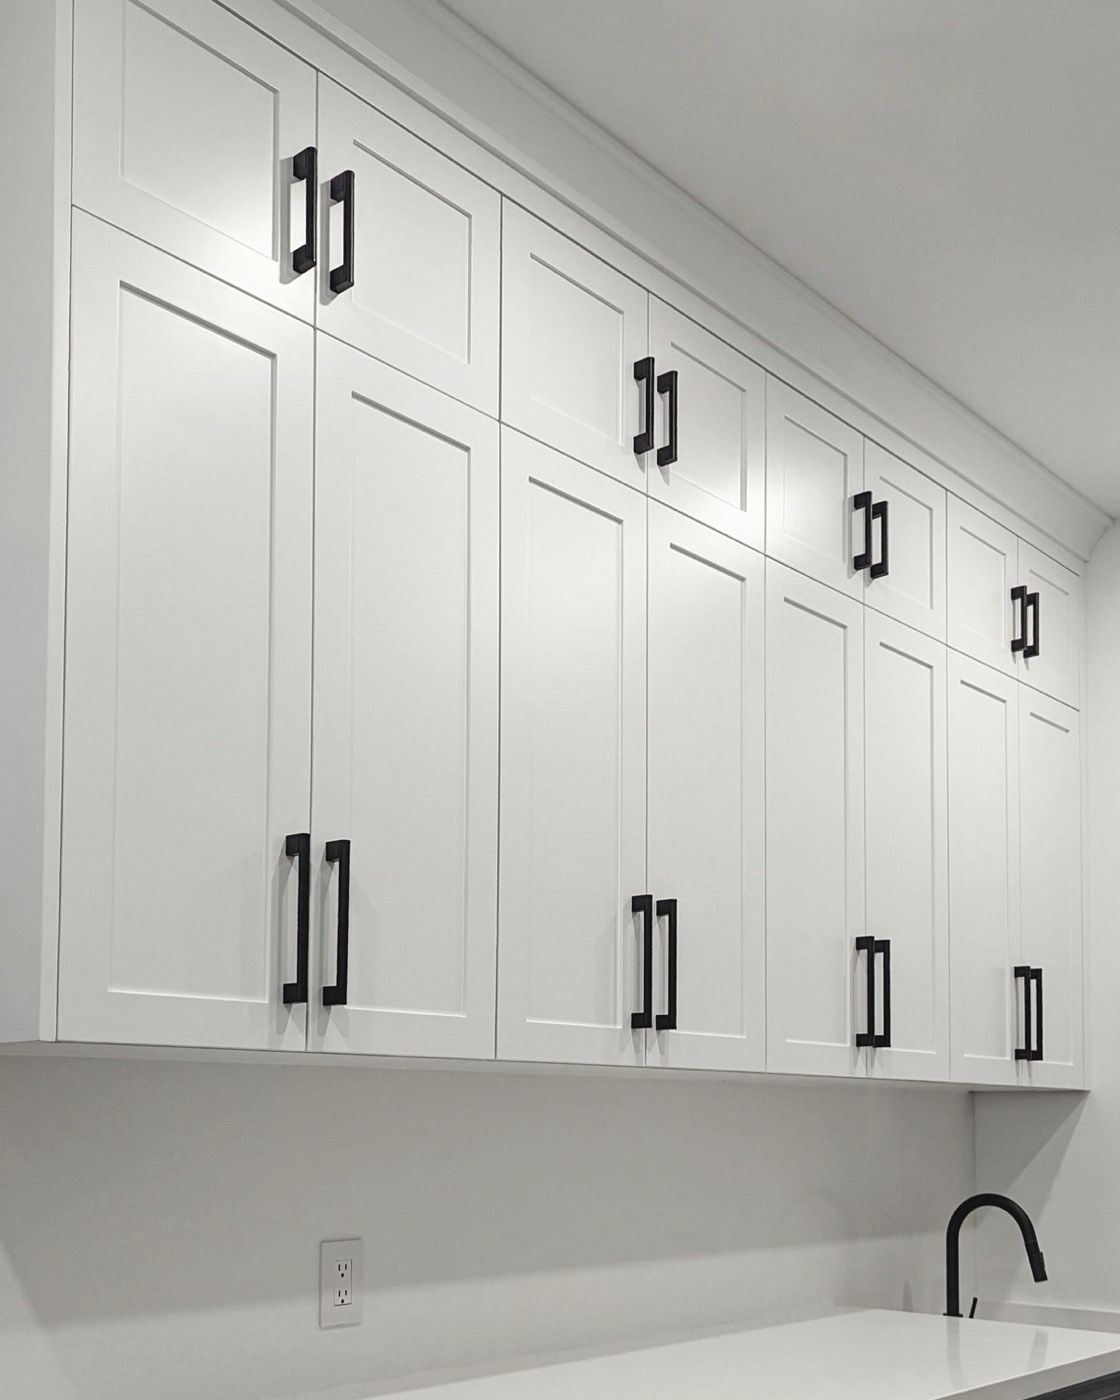

How Long Does a Custom Kitchen Take? A Realistic GTA Timeline
From first visit to the last hinge adjustment, here is how long a custom kitchen really takes in the GTA, what happens at each stage, and the decisions that keep your project on schedule.
Written by the Panda Reno design and workshop team: custom cabinet makers designing, building and installing across the Greater Toronto Area.
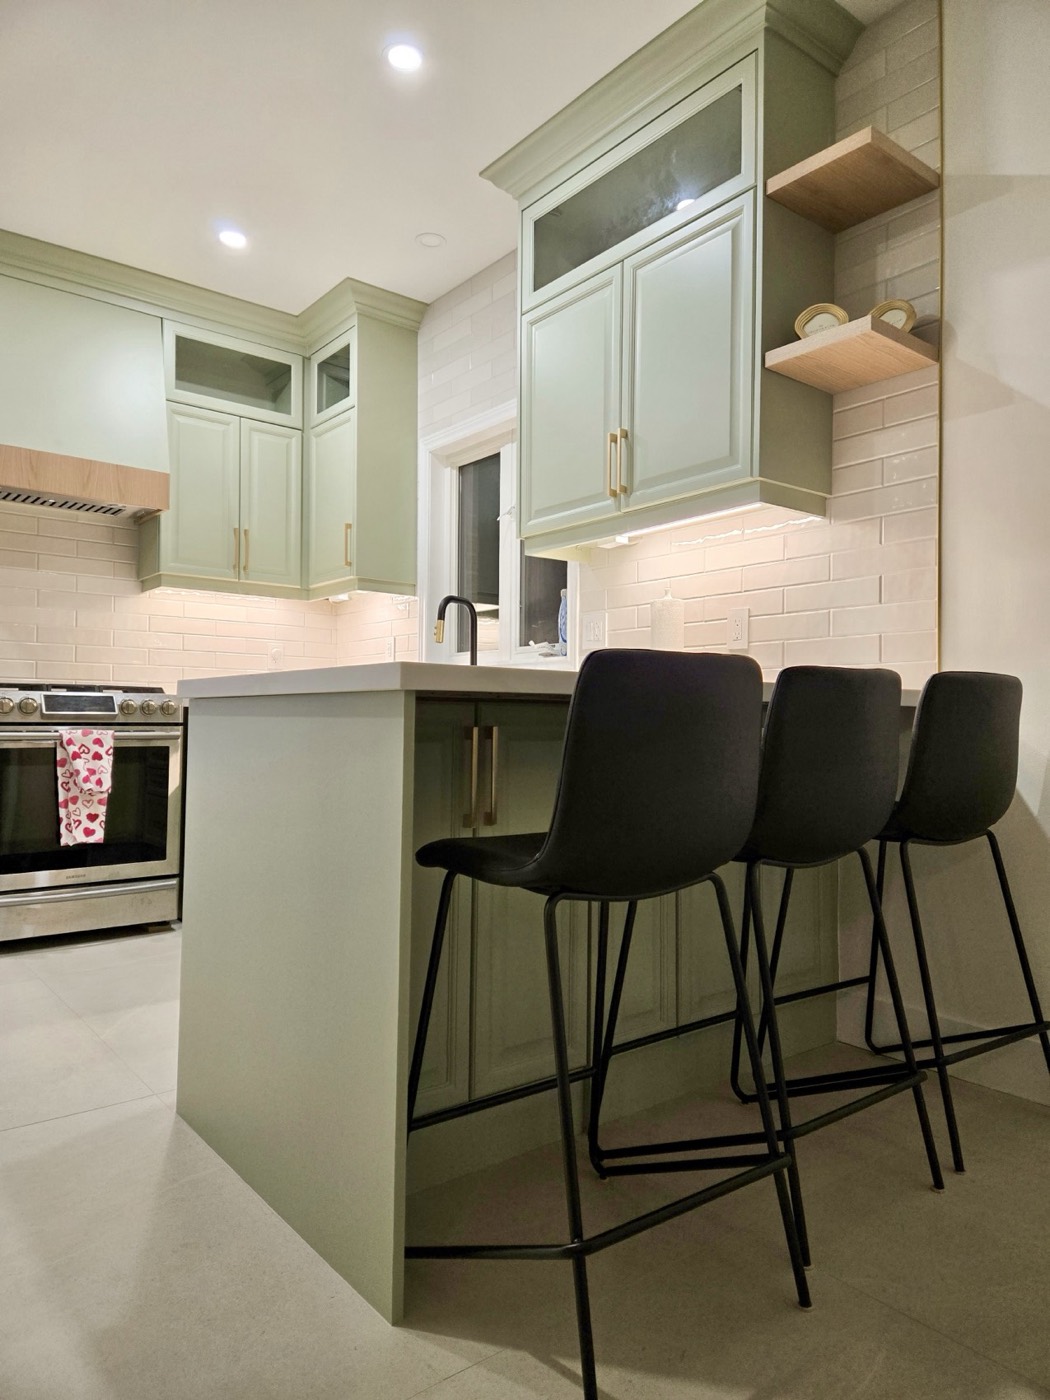
"How long will it take?" is the second question almost every homeowner asks us, right after cost. It is a fair question. A kitchen renovation means weeks of takeout, a dining room full of boxes and a household routine turned upside down, so knowing what to expect matters as much as the budget.
The honest answer is that a custom kitchen takes longer to make than a flat-pack one, but much less of that time is spent in your home. Below is the timeline we see on real projects across Toronto and the GTA, stage by stage, along with the things that most often cause delays and how to avoid them.
The short answer
For a typical custom kitchen in the Greater Toronto Area, plan on roughly 10 to 16 weeks from the first consultation to finished cabinetry. Design and approvals usually take two to four weeks. Once drawings are signed off, most kitchens run eight to twelve weeks to installation, depending on size, finish and appliance lead times. Stone countertops follow once the cabinets are in.
If your kitchen is part of a larger renovation, with walls moving, new flooring, electrical or plumbing changes, the overall project runs longer, because cabinetry is only one stream of work. The cabinetry schedule then has to fit around the construction schedule, not the other way round.
| Stage | Typical duration | What happens |
|---|---|---|
| Consultation & measure | 1–2 weeks to book | Site visit, measurements, budget and wish-list conversation |
| Design & selections | 2–4 weeks | Layout, 3D views, door style, finishes, hardware and appliance choices |
| Final measure & sign-off | About 1 week | Site dimensions confirmed, shop drawings approved |
| Production in the shop | About 6–9 weeks | Milling, edging, spraying or oiling, assembly and quality checks |
| Cabinet installation | About 3–7 working days | Levelling, scribing, panels, fillers, crown and adjustments |
| Countertops & finishing | 1–3 weeks after install | Stone templated and installed, backsplash, final tune-up |
Stage 1: Consultation and measuring
Every project starts in the room itself. We look at how the space is used today, measure walls, windows, ceiling heights and existing services, and talk through budget, materials and the look you are after. Photos of kitchens you like, even screenshots from Instagram, are genuinely useful at this stage.
This first visit is also where we flag anything that will affect the schedule later: a wall you want removed, a sink you want to move to the island, a bulkhead hiding ductwork. Spotting these early is the cheapest way to avoid surprises.
Stage 2: Design, 3D and selections
Next we turn the brief into a layout and 3D views, so you can see the kitchen before anything is built. Most clients go through one or two rounds of revisions as they refine storage, island size and finishes. This is the stage to take your time, because changes on paper cost nothing and changes after production start cost a lot.
The selections that matter most for the schedule are appliances. Custom cabinetry is built around exact appliance dimensions, so we need final model numbers, especially for panel-ready refrigerators and dishwashers, built-in ovens and range hoods, before drawings can be finalised. Late appliance decisions are the single most common reason kitchen schedules slip.
- Door style and profile (see our guide to cabinet door styles)
- Material and finish: painted, stained, oiled wood or veneer
- Hardware: pulls, knobs or handle-less, plus hinge and drawer systems
- Appliance model numbers, sink and faucet
- Countertop material, so overhangs and support can be detailed
- Lighting: under-cabinet, in-cabinet and any integrated LED details
Stage 3: Final measure and sign-off
Before anything is cut, the drawings are checked against the real room. If walls are being moved or new drywall is going up, we measure the finished conditions rather than the old ones, because a few millimetres matter when panels are scribed to a wall.
Once you approve the shop drawings, they go into production. From this point, changes become expensive and slow, which is why we walk through every elevation with you before you sign.
Stage 4: Production in the shop
This is where most of the calendar time goes, and where custom differs most from catalogue cabinetry. In our shop, panels are cut and edged, doors and drawer fronts are made, and finishes are applied. A painted finish involves primer, sanding and multiple sprayed coats with curing time in between. Oiled and stained wood need their own drying time. Then everything is assembled and checked.
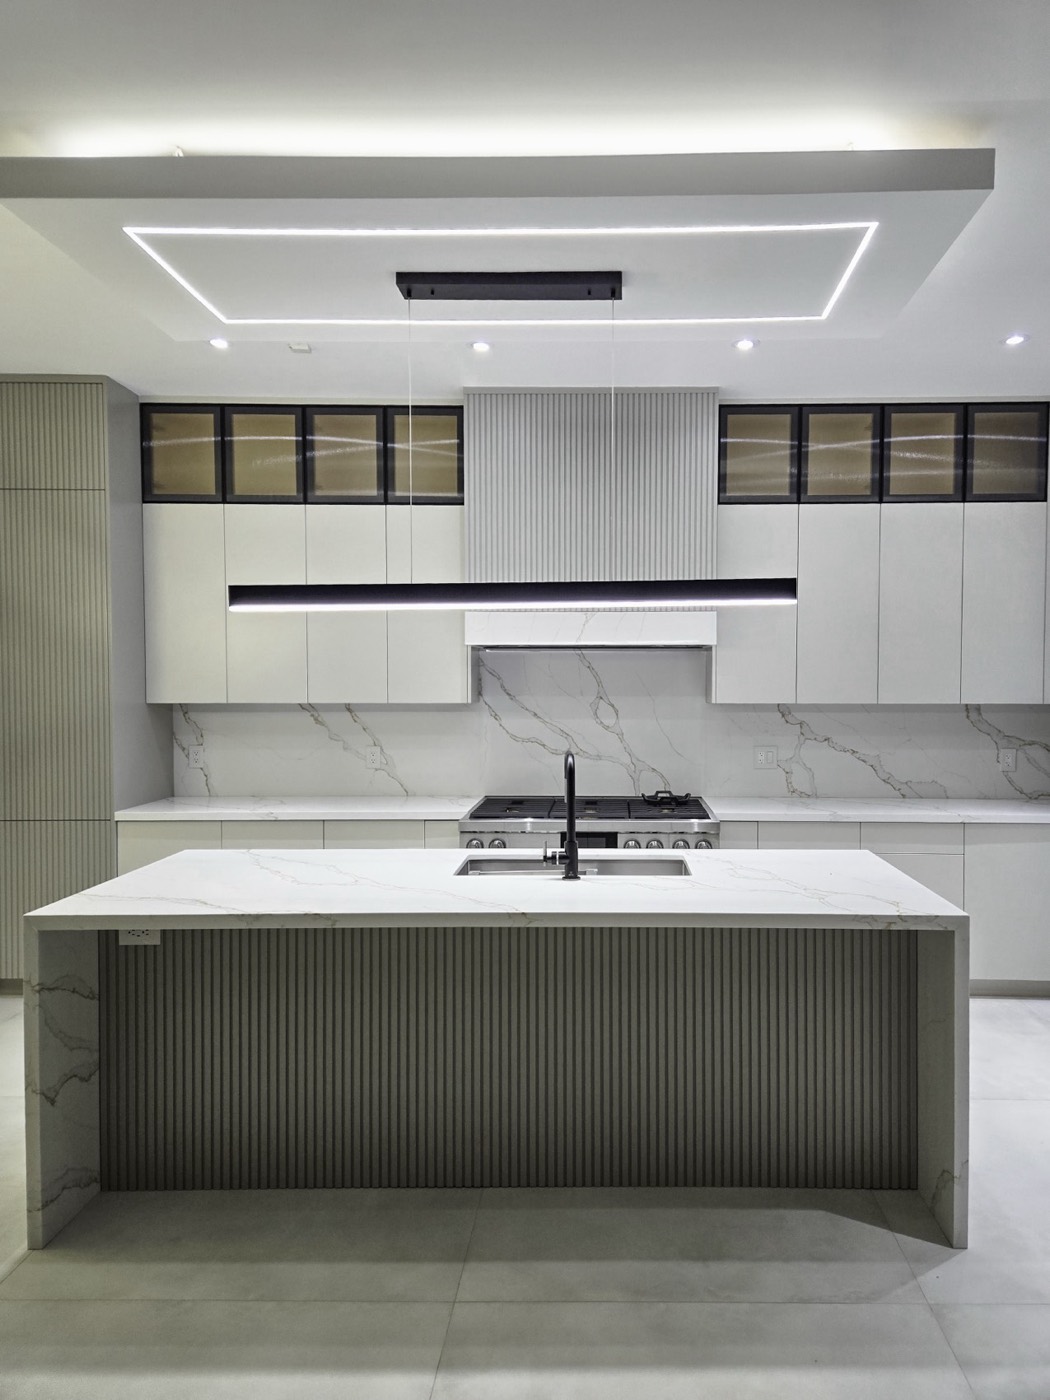
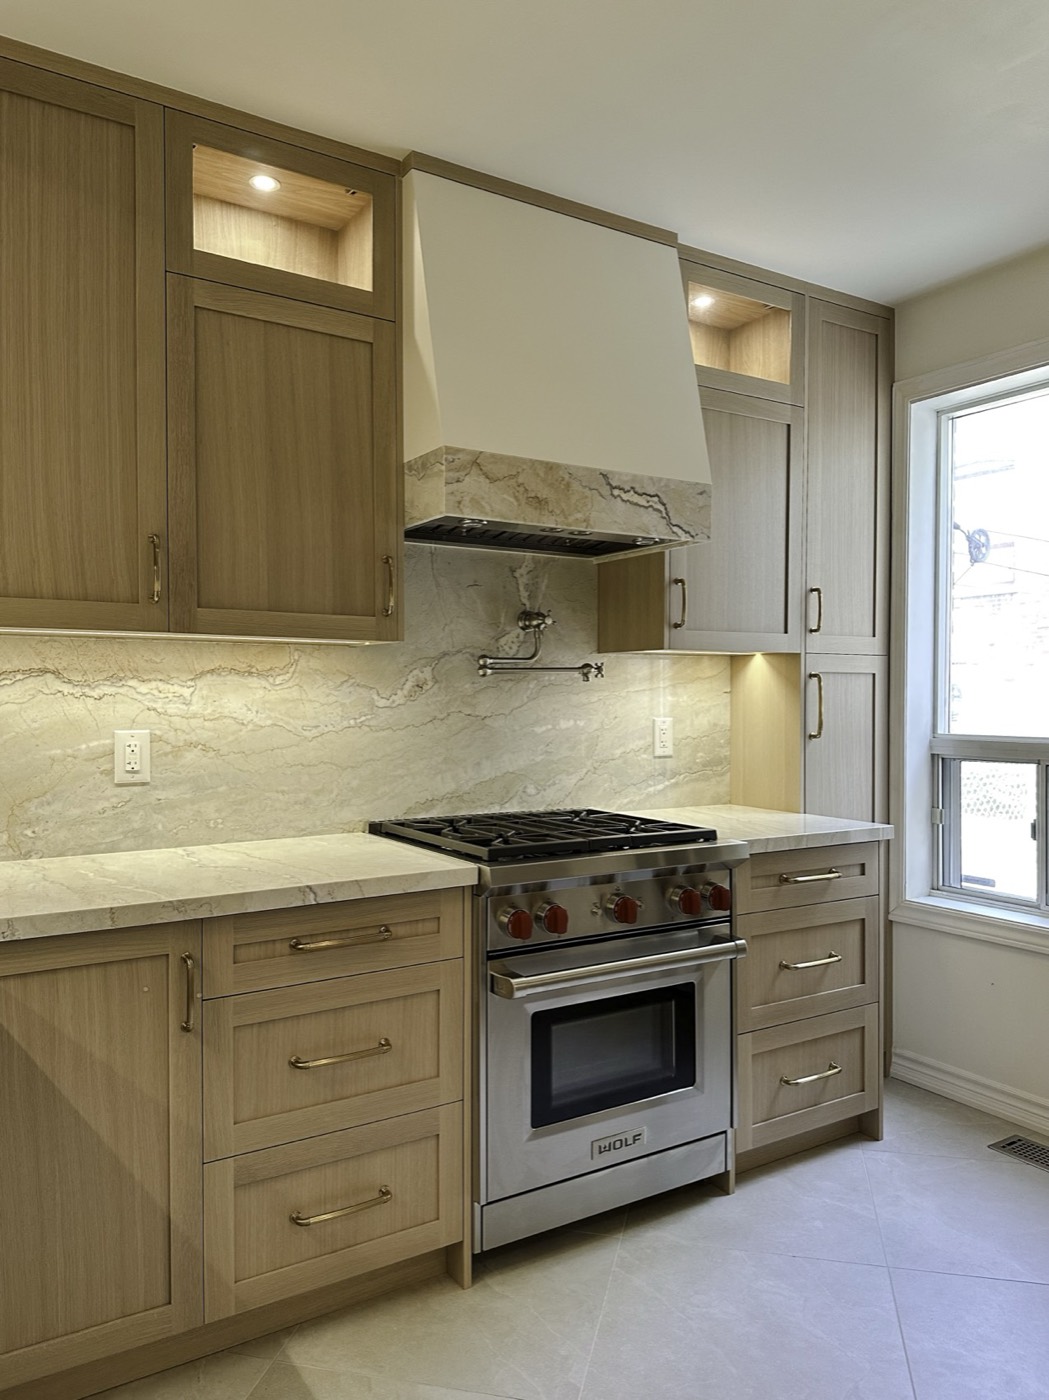
Production time depends on the size of the kitchen, the finish and any specialty items such as glass inserts, fluted panels or custom metalwork. A compact painted kitchen moves faster than a large rift white-oak kitchen with book-matched grain across every front, like our Rift White Oak Kitchen.
The upside of doing this work in a shop rather than on site is significant. The dust, noise and spray happen away from your home, the finish is applied in a controlled environment, and installation becomes assembly and fine-tuning rather than construction.
Stage 5: Installation
For most kitchens, cabinetry installation takes about three to seven working days. The first day is usually about setting a level base and hanging the main runs. Then come tall units, the island, appliance panels, fillers and scribes, crown and light rails, and finally the door and drawer adjustments that make everything line up.
Older Toronto houses rarely have level floors or square walls, so scribing panels to the actual surfaces is a normal part of the job. It is also why custom cabinetry looks built-in rather than pushed into place.
Stage 6: Countertops, backsplash and finishing touches
Stone countertops are templated after the cabinets are installed, because the fabricator measures the real cabinet run. Fabrication and installation typically take one to three weeks depending on the material and the fabricator's schedule. Waterfall edges, mitred aprons and book-matched slabs take longer than a simple straight run.
Once the counters are in, the backsplash can be installed, plumbing and appliances connected, and any final adjustments made. We finish with a walk-through so you know how everything works, from soft-close settings to integrated lighting.
What delays custom kitchens in the GTA (and how to avoid them)
Most delays are not caused by the cabinetry itself. They come from decisions or site conditions that are not ready when the schedule needs them. These are the ones we see most often:
- Late appliance decisions, which hold up final drawings
- Changes after sign-off, which can send parts back through production
- Site not ready: drywall, flooring or electrical rough-in unfinished on install day
- Permits: structural changes, such as removing a load-bearing wall, generally need a building permit, and electrical work in Ontario goes through the Electrical Safety Authority (ESA), usually filed by your licensed electrician
- Condo approvals, elevator bookings and restricted working hours
- Stone slab availability for a specific natural stone or porcelain
- Holiday periods, when suppliers and fabricators slow down
Condos and older homes: timing considerations
Toronto condos add a layer of logistics. Many buildings require management approval before work starts, proof of insurance from trades, booked elevator time for deliveries and limited working hours. Elevator and corridor sizes can also limit how large an assembled cabinet can be, which we plan for in the drawings. If you are in a condo, our small condo kitchen guide covers what to expect.
Older homes in neighbourhoods like the Annex, Leslieville or the Beaches can hide surprises behind the walls once demolition starts. It is wise to build a little buffer into your plans for anything the electrician or plumber finds, and to schedule the final cabinet measure after the walls are closed up.
A sample schedule for a mid-size kitchen
To make this concrete, here is how a typical mid-size custom kitchen, with an island and panel-ready appliances, might run when decisions are made on time:
- Week 1: consultation and measurements
- Weeks 2–4: layout, 3D views, revisions and selections
- Week 5: final measure, shop drawing approval and deposit
- Weeks 5–12: production in the shop
- Week 13: cabinetry installation
- Weeks 14–15: countertops templated and installed, backsplash, hand-off
How to keep your project on schedule
The best way to protect your timeline is to make the big decisions early and keep them. In our experience, the projects that run smoothest share a few habits:
- Choose appliances before final drawings and confirm model numbers in writing
- Gather inspiration photos before the first meeting
- Agree a realistic budget range up front so the design matches it
- Coordinate with your contractor so the room is ready on install day
- Book condo elevators and approvals as soon as dates are confirmed
- Resist late changes: if something must change, raise it before sign-off
The bottom line
A custom kitchen is not the fastest option, but it is a predictable one when it is planned well. Expect roughly 10 to 16 weeks from first visit to finished cabinetry, with only about a week of that spent installing in your home. If you would like a realistic timeline for your own kitchen, see how our process works or book a free consultation and we will map it out with you. For budgeting, our GTA kitchen cost guide covers typical price ranges.
Sources & further reading
- City of Toronto – Building permits
- Electrical Safety Authority (Ontario)
- Condominium Authority of Ontario
Rules and requirements change; always confirm the specifics for your project with your municipality and licensed trades.
Related pages
Thinking about a project?
Let’s turn the idea into cabinetry.
Book a free consultation and we’ll talk through what’s possible for your space across the GTA.