
TV Wall Unit and Media Wall Ideas for Toronto Homes and Condos
Full-wall built-ins, floating units, symmetrical niches and fireplace media walls: how to plan a custom TV wall unit for a Toronto home or condo, from TV height and hidden wiring to lighting, building rules, 2026 costs and timelines.
Written by the Panda Reno design and workshop team: custom cabinet makers designing, building and installing across the Greater Toronto Area.
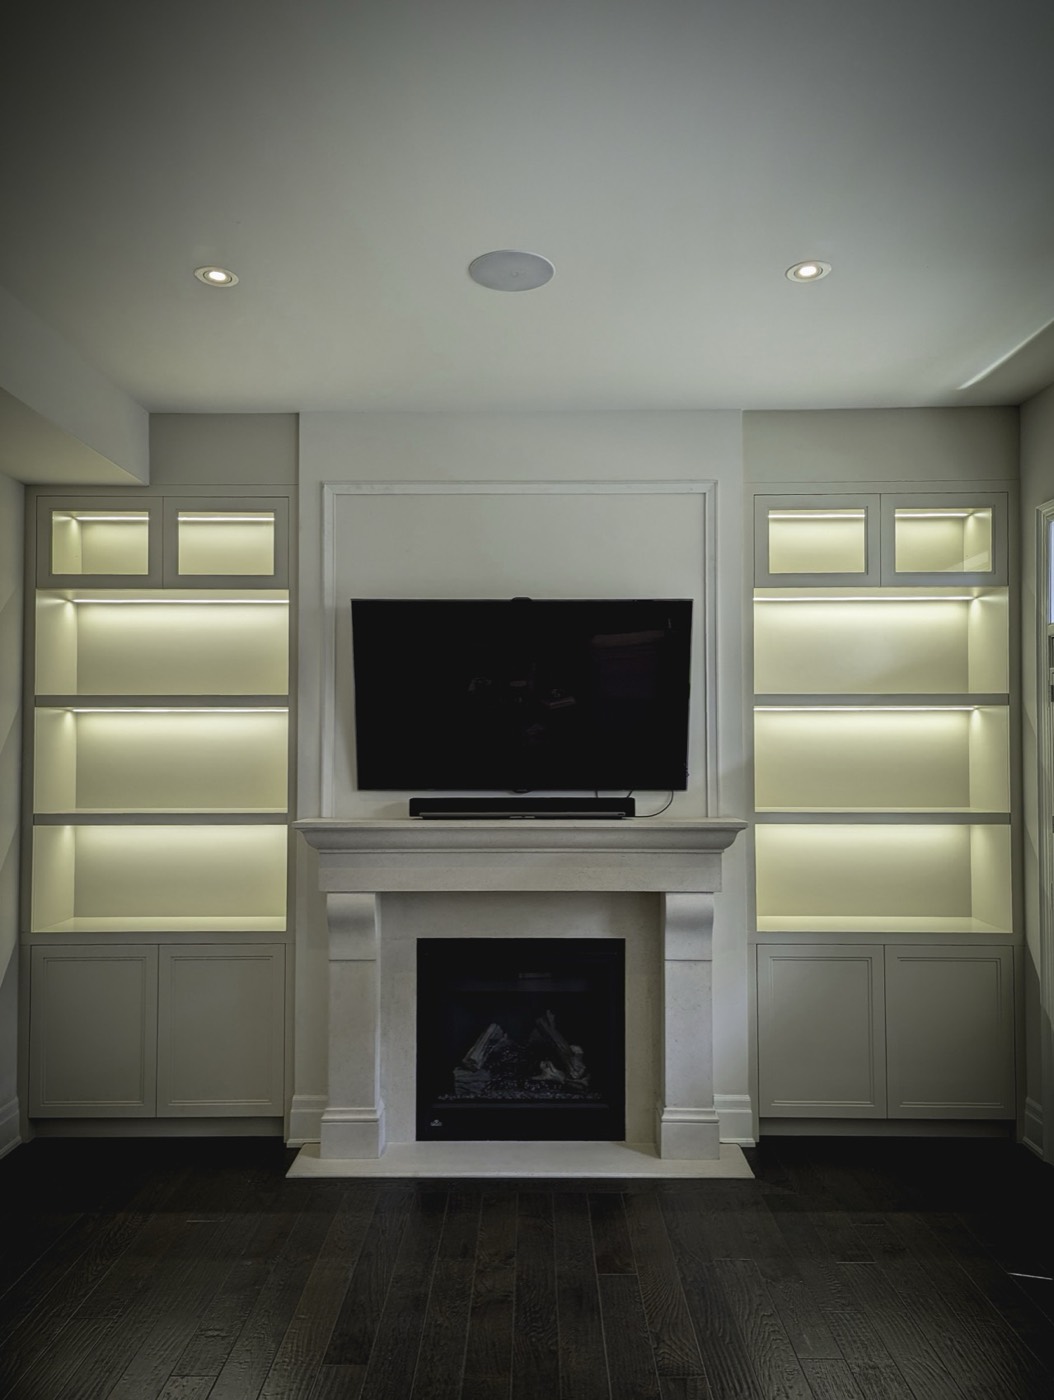
The TV wall is the busiest wall in most homes. It holds the screen, the boxes that feed it, a tangle of cables, often a fireplace, and the family's books, photos and games. Done well, it becomes a calm, finished feature. Done poorly, it is a black rectangle hanging over a cabinet of blinking lights and loose wires.
We design, build and install custom wall units across Toronto and the GTA, from floating units in downtown condos to floor-to-ceiling media walls in family rooms in Vaughan, Markham and Oakville. This guide covers how to choose a layout, size and place the TV, hide the equipment, plan around a fireplace and budget for 2026.
Five TV wall unit layouts that work
Most custom wall units are a variation on one of five layouts. The right one depends on the size of the wall, how much you need to store and whether there is, or will be, a fireplace.
Floor-to-ceiling units scribed tight to the walls and ceiling look truly built-in; a floating unit with open wall above feels lighter and suits lower condo ceilings.
| Layout | Best for | Things to plan for |
|---|---|---|
| Full-wall built-in | Living and family rooms that need storage and a finished, architectural look | Scribing to walls and ceiling, access to wiring, ventilation for equipment, a larger budget |
| Floating media unit | Condos, smaller rooms and modern interiors; the open floor makes the room feel bigger | Solid anchoring and backing, weight limits, less storage than a full-height unit |
| Symmetrical niches | Framing the TV with matching towers, display shelving or lit niches | A centred wall or careful balancing around windows and vents; niches sized to the TV |
| Fireplace media wall | Family rooms where an existing or planned fireplace is the focal point | Fireplace and TV manufacturer clearances, viewing height, a non-combustible surround |
| Library or bookcase wall | Dens, family rooms and anyone with a serious book collection | Shelf spans and thickness to prevent sagging, a few deeper shelves for oversized items |
Getting the TV size and height right
Every niche and shelf on a TV wall is drawn around the screen, so we need the exact TV model, or at least the size you plan to buy, before final drawings. Sizes are measured diagonally: a 65-inch TV is roughly 57 inches wide and 32 inches tall before the bezel, and a 75-inch is roughly 65 by 37 inches. Leave a few inches of breathing room in a recessed niche so the TV can be mounted, removed and ventilated.
The usual rule of thumb is to put the centre of the screen near seated eye level, which for most sofas is around 40 to 42 inches from the floor. Mount it much higher and you spend the evening looking up, which is the main argument against a TV high above a fireplace. For a 4K set, many people find a seating distance of about one to one-and-a-half times the screen diagonal comfortable.
- The TV model, size, weight and wall bracket
- Fixed, tilting or articulating mount: an articulating arm needs a deeper niche
- The soundbar or speakers, and whether they sit below the TV or behind a fabric panel
- Future upgrades: if a bigger TV is likely soon, size the niche for it now
Hiding wires and media equipment
Concealed wiring is what separates a wall unit from a shelf with a TV on it: no visible cables, and a way to change them later without opening the wall. In practice that means a conduit or chase from behind the TV down to the media cabinet, sized generously so HDMI, network and speaker cables can be pulled through again when your equipment changes.
Power is a separate matter. TV cords should not simply be pushed through a wall cavity; your licensed electrician will add a recessed outlet behind the TV and any outlets needed inside the cabinetry. In Ontario, that work goes through the Electrical Safety Authority (ESA), usually filed by the electrician. Rough-in happens before installation, so we mark every outlet and cable route on the drawings.
- Ventilated cabinets for receivers, consoles and streaming boxes: slotted backs, vented toe-kicks or grilles, and space above each component
- Push-to-open fronts for a clean, handle-less media cabinet
- A plan for the remote: solid doors block infrared signals, so use perforated or fabric panels, an IR repeater, or devices that work over Bluetooth or HDMI control
- An access panel behind the TV, and a drawer for controllers, remotes and chargers
Lighting that makes the wall work at night
Lighting turns a wall of cabinetry into a feature. The detail we build most often is the back-lit niche: an LED strip set into a routed channel behind a diffuser, giving an even wash of light rather than a row of dots. Warm white, typically in the 2700K–3000K range, flatters wood and stone, and a dimmer lets you move from reading light to film light.
LED drivers need ventilation and access for future replacement, so we tuck them inside a lower cabinet rather than behind a fixed panel. Connections to household power are your electrician's job, and switch locations should be agreed when you plan the outlets.
Media wall with fireplace: electric vs gas
A fireplace gives a media wall its focal point, and it also brings the most rules. Electric fireplaces, including long linear models, need no gas line or venting, which makes them the practical choice for condos and for walls without an easy route outside. Many include a fan-forced heater, so they still come with their own installation and airflow requirements.
Gas fireplaces give real flame and real heat, but they need a gas supply and, for most modern units, a vent through an exterior wall or roof. In Ontario, gas fireplace installation must be done by a registered gas contractor with licensed gas technicians, and the Technical Standards and Safety Authority (TSSA) oversees fuel safety. The fireplace is installed by the appropriate trade; we build the millwork around it.
Whatever the fuel, the fireplace manufacturer's installation manual sets the clearances to combustible materials, including how close a wood mantel or cabinet can sit and what can be built above. We draw the millwork from that manual and detail stone, porcelain or another non-combustible surround where it is required. If the TV goes above the fireplace, check the TV manufacturer's temperature and installation limits too, and keep the screen as low as both manuals allow.
- Electric or gas, and the exact fireplace model
- Clearances to combustibles above, beside and in front of the unit
- The vent route for gas, or the power supply for electric
- Surround material: stone, porcelain, cast stone or a plaster-look finish
A real example: our Illuminated Wall Unit & Fireplace
Our Illuminated Wall Unit & Fireplace in Toronto pulls these ideas together: a linear fireplace with a cast-stone mantel at the centre, symmetrical display joinery on either side, and open niches back-lit with warm LED. Wire management is fully concealed, and push-to-open lower cabinets hide the media components.
The key is the order of decisions: the fireplace, TV position, outlets and lighting are fixed on the drawings first, and the joinery is built around them. For a quieter, handle-light look, our commercial Missia project shows how full-height storage fronts can read as one continuous surface.
Materials and finishes
Painted fronts are usually made from MDF, because it stays flat and takes a smooth spray finish; wood veneer gives the look of timber with better stability across large panels; and solid wood earns its place in edges, shelves and mouldings. Our guide to solid wood vs MDF cabinets explains the trade-offs.
Rift white oak has a calm, linear grain that suits contemporary rooms, while walnut reads richer and darker in the evening; see rift white oak vs walnut. Matte and satin finishes show fewer fingerprints and reflect less light toward the screen than high gloss. On library walls, thicker shelves or hidden supports stop long spans from sagging under books.
Condos, older homes and newer builds
Condos change the plan in two ways. First, structure: many Toronto condo walls and ceilings are poured concrete, and most of the rest are steel-stud partitions. Cables cannot easily be fished through concrete, so condo units often use a shallow build-out or false back to create a hidden chase. Concrete needs dedicated anchors, steel studs may need added backing for heavy wall-hung units, and some buildings restrict drilling into concrete, so ask management first.
Second, building rules: management approval, proof of trade insurance, booked elevator time and set working hours. Elevator and corridor sizes limit how big an assembled section can be, so we build condo units in pieces that join on site; our small condo kitchen guide covers the same logistics. Gas fireplaces are rarely practical in a condo suite unless the building already provides for one, which is why electric is the norm.
Older Toronto houses bring plaster walls, out-of-level floors and corners far from square, so units are scribed to the real surfaces. Newer homes in York Region, Peel and Halton often have taller family-room ceilings and an existing fireplace, which suit a full-height media wall.
What a custom TV wall unit costs in the GTA
Every wall unit is measured and priced individually, so treat these figures as general guidance for custom cabinetry built and installed in the GTA in 2026, not as a quote.
Within each range, the price moves with the size of the wall, painted versus veneer finishes, the mix of doors versus open shelving, lighting, stone and scribing. A floating unit under a wall-mounted TV sits toward the lower end; a floor-to-ceiling wall with a fireplace surround and lit niches sits toward the upper end. For local examples, see custom wall units in Toronto.
| Project type | Typical range (built and installed) | What it usually covers |
|---|---|---|
| Typical TV wall unit | ~$5,000–$12,000 | Media cabinet, shelving or niches, a concealed wiring route, push-to-open or handled fronts |
| Full-wall built-in with fireplace surround, integrated lighting or stone | ~$12,000–$25,000+ | Floor-to-ceiling joinery, back-lit niches, surround framing and more involved finishes |
| Electrical work | Often priced separately | Outlets, lighting circuits and connections by your licensed electrician |
| Fireplace supply and installation | Often priced separately | Electric unit, or a gas fireplace installed by a registered gas contractor |
| Stone or porcelain surround | Often priced separately | Fabricated by a stone partner and coordinated with the millwork |
Timeline: from first visit to installation
Most custom wall units take about 4–8 weeks from approved drawings to installation, after a design stage that starts with a free in-home consultation and measure. With a fireplace, new electrical or a stone surround, the sequence matters: choose the fireplace and TV, complete the rough-in, confirm final measurements, then go to production, with any stone work scheduled around the joinery.
Because the cabinetry is milled, finished and assembled in our own shop, installation in your home is a short final stage rather than weeks of on-site carpentry. See how our process works.
The bottom line
A great TV wall unit is planned from the inside out: TV size and height, wiring, ventilation, lighting and any fireplace clearances first, cabinetry second. As general 2026 guidance, budget roughly $5,000–$12,000 for a typical unit and $12,000–$25,000+ for a full feature wall, plus electrical, fireplace and stone where needed. Explore our wall units and media walls, or book a free consultation and we will measure your wall and talk it through.
Sources & further reading
Rules and requirements change; always confirm the specifics for your project with your municipality and licensed trades.
Related pages
Thinking about a project?
Let’s turn the idea into cabinetry.
Book a free consultation and we’ll talk through what’s possible for your space across the GTA.