
Wet Bar vs Dry Bar: Planning a Basement or Home Bar in Toronto and the GTA
Planning a basement or home bar? Here is how a wet bar and a dry bar really differ in Toronto and GTA homes, from basement plumbing and electrical to layouts, appliances, moisture, costs and timelines.
Written by the Panda Reno design and workshop team: custom cabinet makers designing, building and installing across the Greater Toronto Area.
A home bar is one of the most enjoyable spaces to plan. It is small enough to finish in one go, it gets used every time friends come over, and in a GTA basement it often turns an unused corner into the place everyone ends up. The first decision, though, shapes everything after it: wet bar or dry bar.
The difference sounds simple, a sink or no sink, but it changes the trades involved, the permits, the budget and sometimes where the bar can physically go. Below is what we talk through with homeowners in Toronto, Vaughan, Markham and Oakville before we draw a single cabinet for a custom wet bar or dry bar, so you can make the call with your eyes open.
Wet bar vs dry bar: what actually changes
A dry bar is cabinetry, a countertop and display, often with an undercounter wine or beverage fridge, but no running water. You mix drinks, store bottles and glassware, and carry used glasses back to the kitchen. A wet bar adds a sink with hot and cold supply and a drain, which opens the door to an ice maker, a dishwasher drawer and proper clean-up without leaving the room.
From across the room, the two can look identical. The real differences are behind the panels and under the floor.
| Factor | Dry bar | Wet bar |
|---|---|---|
| Running water | None | Sink with supply and drain |
| Trades involved | Cabinetmaker, electrician, stone | Cabinetmaker, plumber, electrician, stone |
| Permits | Any new electrical work is filed with ESA | New plumbing generally needs a permit, plus any electrical |
| Appliance options | Wine or beverage fridge | Wine or beverage fridge, ice maker, dishwasher drawer |
| Placement | Almost anywhere with power | Limited by the drain route |
| Cabinetry cost (GTA, 2026) | ~$4,000–$10,000 | ~$8,000–$20,000+ |
| Best for | Occasional hosting, condos, tighter budgets | Frequent entertaining, basements with a drain nearby |
Basement plumbing: the part nobody sees
Many GTA home bars end up in basements, and that is where wet bar plumbing gets interesting. Water supply is rarely the problem; lines can be run almost anywhere. The drain is what decides things. Drains rely on gravity and need proper venting, and in many basements a new sink would sit at or below the level of the main sewer connection. Then the water cannot simply flow out, and the plumber may need a pump or ejector system to lift it.
Whether you need one depends on your house: where the existing stack and floor drains are, how the sewer line runs, and whether the slab has to be opened to tie in. Only a licensed plumber can confirm this on site, so it pays to bring them in before the layout is final. Moving the bar a few feet closer to an existing stack or laundry drain can sometimes make the plumbing much simpler.
New plumbing generally needs a permit, so check with your municipality. In Toronto that means the City's building permit process; Vaughan, Mississauga, Markham and the other GTA municipalities each run their own. Useful questions for your plumber:
- Can the sink drain by gravity, or will it need a pump or ejector?
- Where is the nearest stack or drain, and does the slab need to be cut?
- How will the sink be vented?
- Will an ice maker or dishwasher drawer need its own drain connection?
- Who applies for the permit, and which inspections are needed?
Electrical: fridges, ice makers and lighting
Even a dry bar usually needs more power than the single outlet already on that wall. Undercounter fridges, ice makers and dishwasher drawers each have their own electrical requirements, and integrated lighting adds drivers and switches that need a home inside the cabinetry. A licensed electrician will confirm which circuits are needed based on the appliance specifications.
In Ontario, electrical work is overseen by the Electrical Safety Authority (ESA), and a licensed electrical contractor normally files the notification and arranges the inspection. We plan the cabinetry around that work: outlet positions behind appliances, a ventilated and accessible spot for LED drivers, and sensible switch positions at the stairs.
Layouts that suit GTA basements and family rooms
The right layout depends on the wall you have, the ceiling height and how you entertain. Older Toronto basements often come with low ceilings, bulkheads hiding ductwork and walls that are far from straight, so we measure carefully and scribe panels to fit. Newer homes in York Region, Peel and Halton usually offer cleaner walls and more height to work with.
- Straight run: one wall of base cabinets, a counter and uppers or shelving. The simplest and most budget-friendly option, and it suits both wet and dry bars.
- L-shaped: wraps a corner for more counter and storage, handy when the sink and fridges need to sit apart.
- Bar with seating: a counter or raised ledge facing the room with stools, so whoever is serving faces the guests. Allow roughly 12–15 inches of overhang for knees and about 36 inches of walkway behind.
- Back-bar display: a feature wall of lit shelving, glass cabinets or stone behind the bar, pairing with any layout above.
Appliances to settle before the drawings
Custom cabinetry is built around exact appliance dimensions, so model numbers need to be final before drawings are approved. Ventilation matters too. Undercounter fridges sold for built-in use are typically designed to vent at the front, while a freestanding model tucked into cabinetry can struggle to shed heat. The manufacturer's installation guide is the reference, and we build to it.
- Undercounter wine fridge: keeps wine at steady, cellar-style temperatures, often behind a glass door that doubles as display.
- Beverage fridge: runs colder for cans and mixers; panel-ready versions can disappear behind matching fronts.
- Ice maker: a genuine upgrade for regular hosts, but it needs a water line and often a drain, so it belongs on the wet bar list.
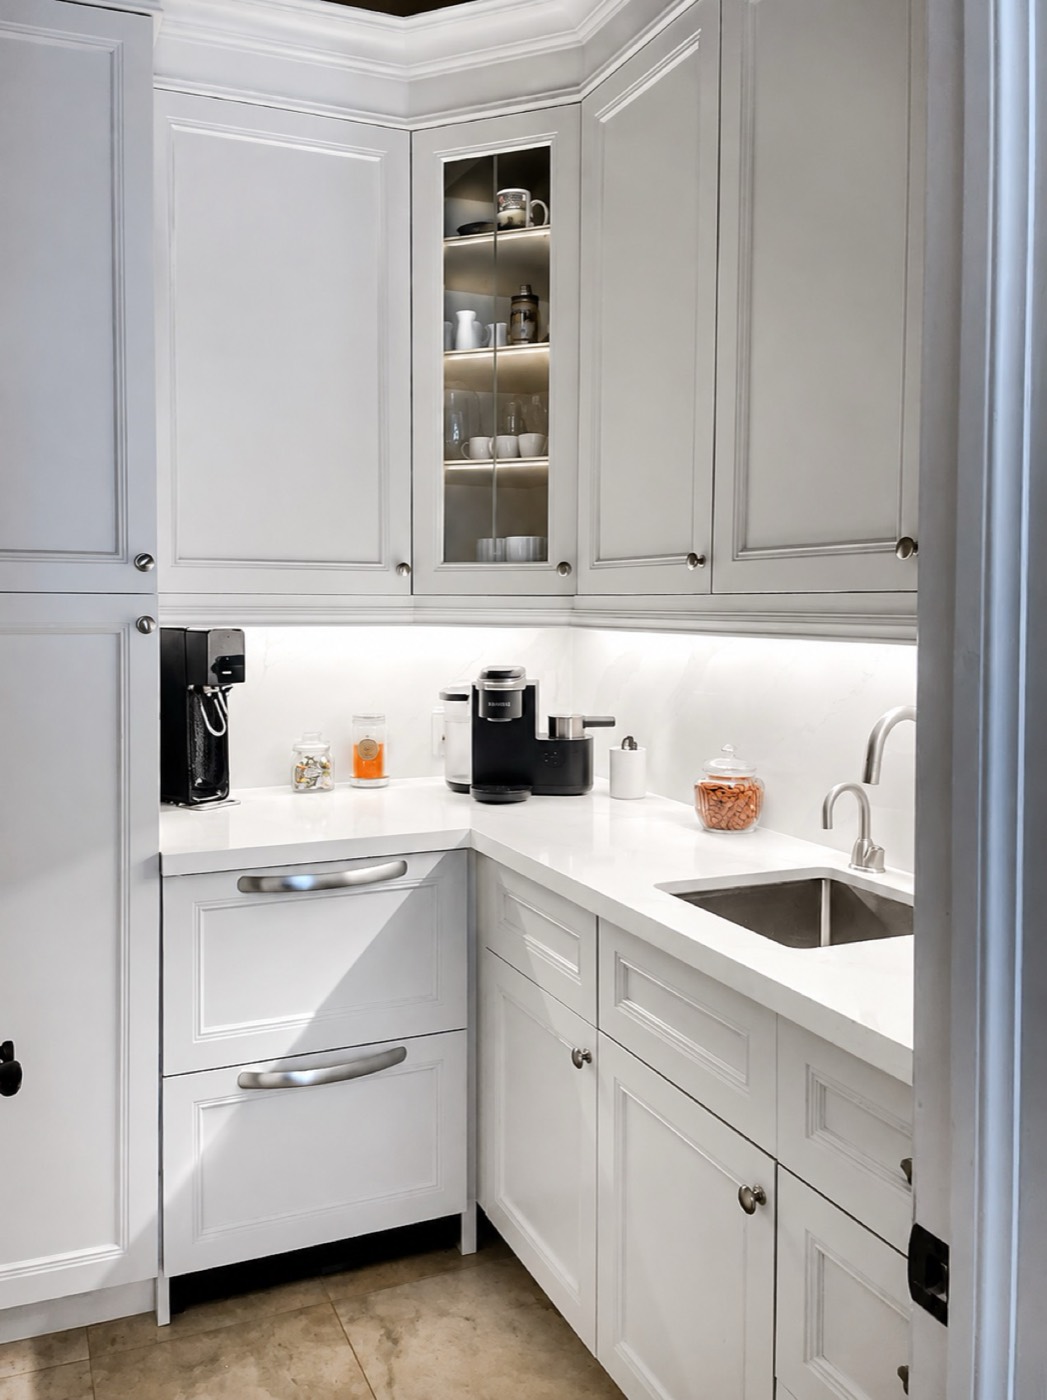
- Dishwasher drawers: integrated drawers, like those in our Toronto butler's pantry, keep glassware downstairs and make clean-up quick.
- Sink and faucet: a compact bar sink is usually enough; choose it early so the base cabinet and stone can be sized around it.
Storage and display: glass, backlit stone and open shelving
A bar is part storage, part showpiece. Closed cabinets below handle bottles, mixers, bar tools and spare glassware; the display above is where the personality comes in. Glass-front cabinets with integrated lighting keep glassware visible and dust-free. Open shelving feels lighter and costs less, but everything on it is on show.
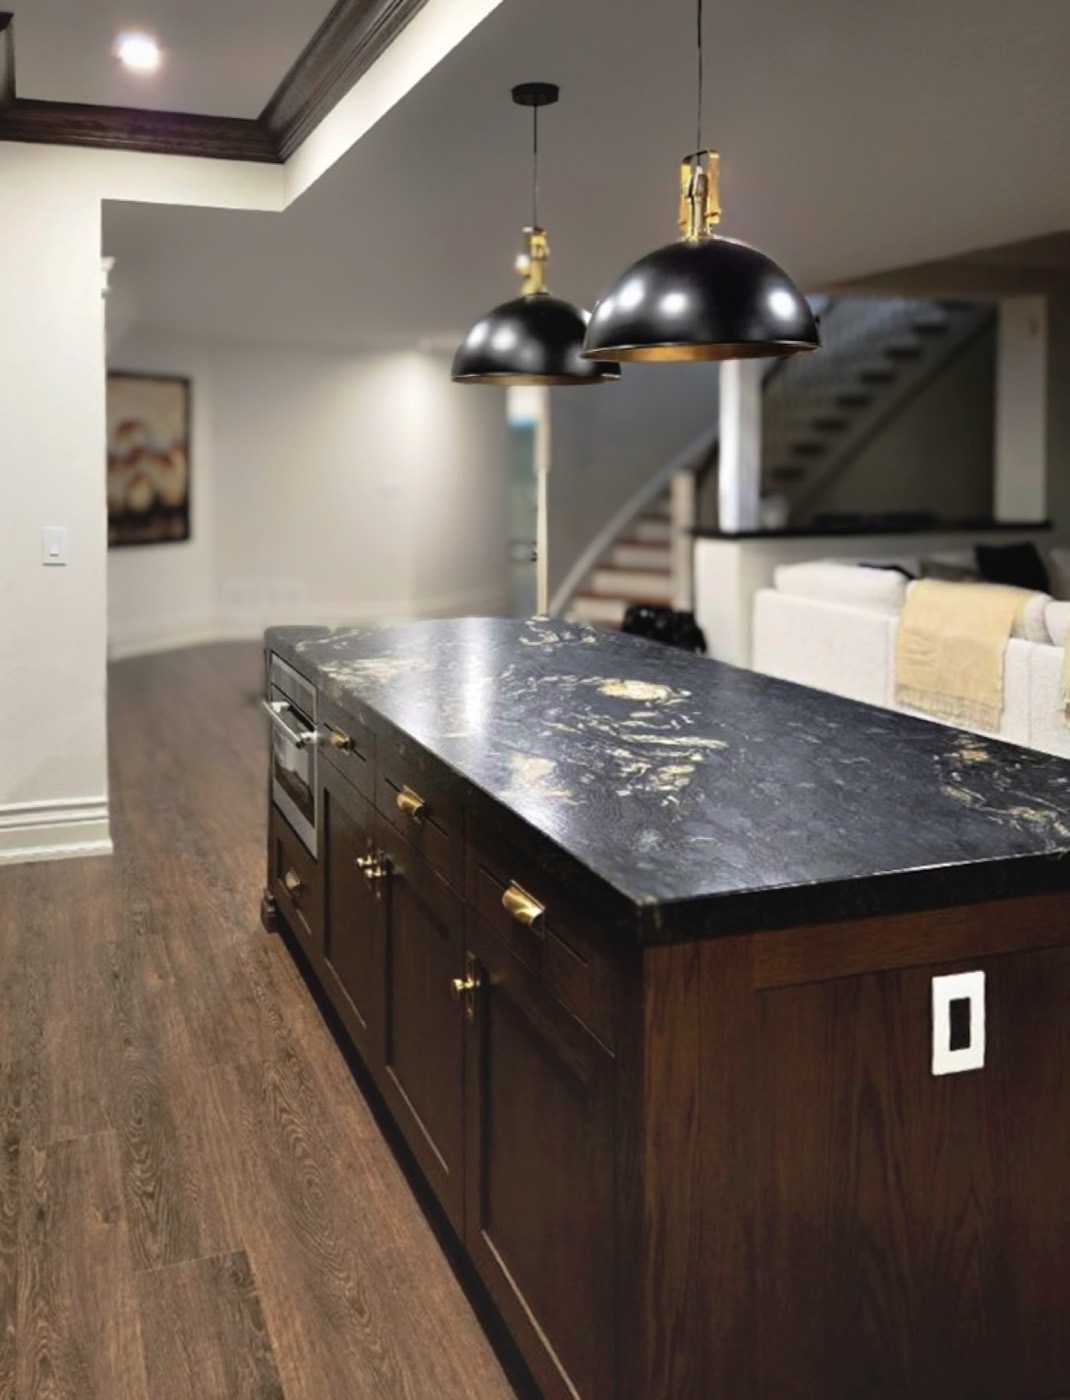
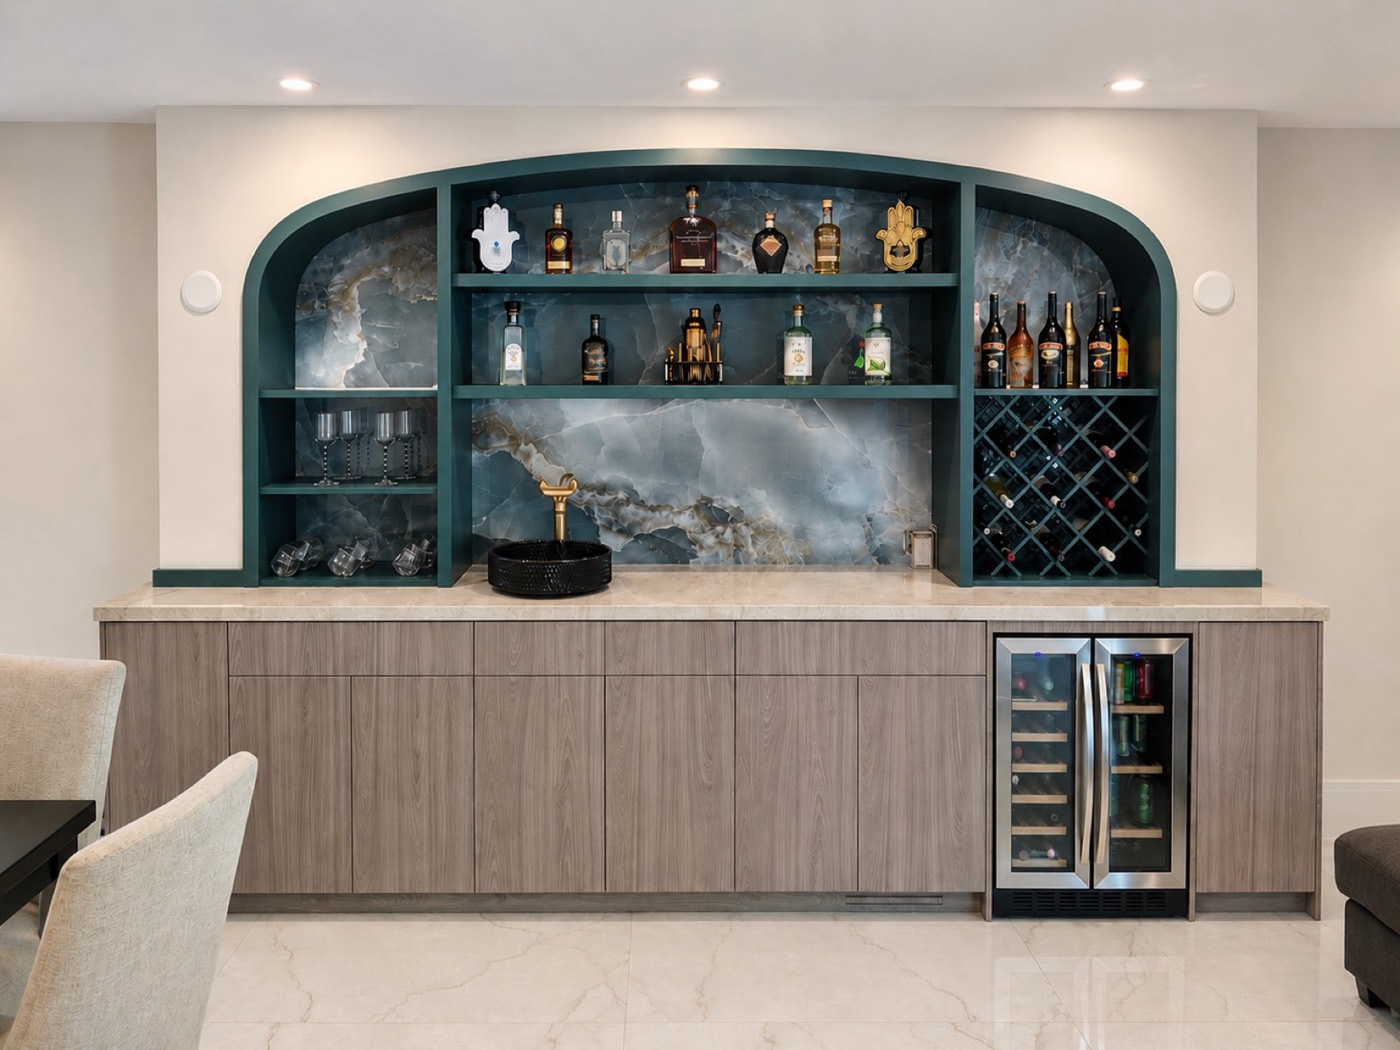
Backlit stone is the statement option. Translucent onyx glows when lit from behind, and it is the centrepiece of the arched bar in our Custom Wet & Dry Bars project, paired with a glass display and integrated wine refrigeration. Another bar in the same collection uses richly stained walnut with black-and-gold stone and oversized pendants. Backlighting has to be planned with the electrician and stone partner from the start, including how the lights can be reached for service later.
Materials and finishes for home bar cabinets
A bar is a chance to be a little bolder than the kitchen. Walnut gives a warm, rich look under low evening light; rift white oak reads calmer and more contemporary. If you are torn, our rift white oak vs walnut comparison covers colour, grain and how each ages. Deep painted colours work well too.
Door style sets the tone. Raised-panel fronts feel classic and clubby, slab fronts look clean and modern, and both appear in our bar work. Our guide to cabinet door styles walks through the options. Brass or blackened-metal details tie the cabinetry to pendants and stools. On a wet bar, the counter around the sink takes water and spills, so talk through finish and sealing with the stone supplier.
Moisture: the basement factor
Basements are cooler and often more humid than the rest of the house, and concrete floors can draw moisture up from below. Cabinetry does not like either. Before a bar goes in, the space should be dry, with no history of leaks, a working sump pump if the house has one, and humidity kept in check with a dehumidifier, particularly through the summer.
Bar cabinets should not sit straight on bare concrete. A proper, levelled base raises them off the slab, so a minor spill or a damp floor does not wick into the boxes. Substrate choice matters as well: moisture-stable cores and veneers move less than solid panels when humidity swings, which is why our solid wood vs MDF guide is worth reading before you choose.
What a home bar costs in the GTA (2026)
Every bar is measured and priced individually, but these ranges give a realistic starting point for Toronto and the GTA in 2026. They cover custom bar cabinetry, built and installed. Plumbing, electrical, stone tops and appliances are usually separate and can add significantly, particularly for a basement wet bar that needs a pump.
Finish is the other big lever. Walnut, inset glass and integrated lighting push toward the top of each range; a painted straight run with open shelves sits nearer the bottom. We build the cabinetry in our own shop and coordinate stone, glass and appliances through trusted partners, so the pieces arrive on one schedule.
| Item | General GTA guidance (2026) | What moves the number |
|---|---|---|
| Dry bar cabinetry, built and installed | ~$4,000–$10,000 | Length, uppers or open shelving, glass doors, finish |
| Wet bar cabinetry, built and installed | ~$8,000–$20,000+ | Size, seating, back-bar display, appliance panels |
| Plumbing and permit | Separate (licensed plumber) | Distance to drain, slab work, pump or ejector |
| Electrical | Separate (licensed electrician) | New circuits, lighting, backlighting |
| Stone counter and backsplash | Separate (stone partner) | Material, size, backlit or book-matched pieces |
| Appliances | Separate | Wine fridge, ice maker, dishwasher drawers |
Timeline: from approved drawings to the first pour
Once drawings are approved, most bars take about 5–9 weeks to installation, depending on size, finish and appliance lead times. Design and selections come first, and because a bar is smaller than a kitchen, that stage is often quicker.
On a wet bar, sequence matters. Plumbing and electrical rough-in come first, along with any permits and inspections, then drywall and flooring. Cabinets go in next, stone is templated from the installed cabinets, and fixtures and appliances are connected last. Our design and build process explains each step. If the bar is part of a full basement finish, the cabinetry schedule fits around the rest of the construction.
Wet bar or dry bar: which should you choose?
There is no wrong answer, only the right fit for how you live. A quick way to decide:
- Choose a dry bar if you host occasionally, the bar is far from any drain, you live in a condo where plumbing changes must be cleared with the corporation first, or you would rather spend the budget on finishes.
- Choose a wet bar if you entertain often, want an ice maker or dishwasher drawer, have a drain within reasonable reach, or are already finishing the basement with trades on site.
- Plan for later: if you are finishing a basement now but not ready for a full wet bar, ask your plumber whether roughing in for a future sink makes sense.
The bottom line
A dry bar is simpler, costs less and can go almost anywhere with power. A wet bar costs more and depends on basement plumbing that a licensed plumber has to confirm, but it turns the bar into a self-contained place to entertain. Either way, settle appliances, lighting and moisture control early, and keep cabinets off bare concrete. If you are planning a basement or home bar in Toronto or the GTA, explore our custom wet and dry bars or book a free in-home consultation, and we will measure, talk through options and plan around the plumbing and electrical from day one.
Sources & further reading
Rules and requirements change; always confirm the specifics for your project with your municipality and licensed trades.
Related pages
Thinking about a project?
Let’s turn the idea into cabinetry.
Book a free consultation and we’ll talk through what’s possible for your space across the GTA.